
Water-conscious building standards are design, construction, renovation and operating requirements that help buildings use water efficiently, prevent avoidable losses, protect drinking-water quality and manage wastewater and rainwater responsibly. In practice, they translate water conservation into requirements for plumbing fixtures, storage, metering, maintenance, rainwater capture and appropriate non-potable reuse.
At Karunya Institute of Technology and Sciences (KITS), several measures relevant to these principles across academic buildings, student residences, staff quarters and common facilities are taken. Section 5 of the Environmental Sustainability Policy provides a policy basis for water conservation, treatment and pollution prevention. Green Audit is being conducted annually
Efficient fixtures and control of water losses
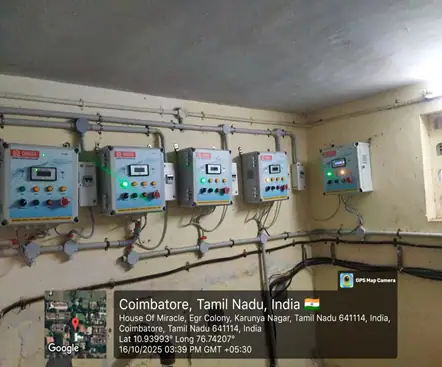
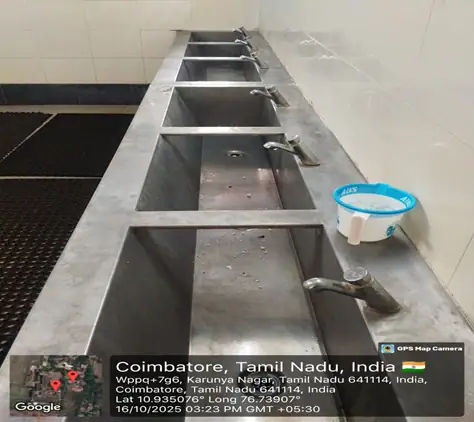
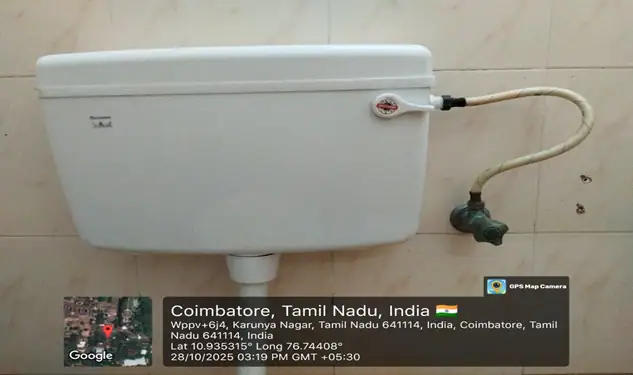
The edited treated-water document reports 3,436 self-closing taps, described as approximately 56% of fixtures. Such fittings limit unnecessary discharge when users leave taps running. The documents also describe IoT controllers, motorized valves and water-level sensors that regulate pumps and water entering sumps and overhead tanks. The wireless water-level controllers have operated since 2019 to support automatic inlet-valve control and prevent overflow
For building operation, these measures support controlled filling, efficient delivery and prompt attention to overflow.
| Sl. No. | Description of item | Location | Qty (Nos) |
|---|---|---|---|
| 1 | Self-closing Taps (Taps (Push tap in wash basin, Hand shower, Push tap in water purifier, Flush valve) | Hostel Campus | 2736 |
| 2 | Manual Operated Taps | Hostel Campus | 2150 |
| 3 | Self-closing Tap (Taps (Push tap in wash basin, Hand shower, Push tap in water purifier, Flush valve) | College Campus | 700 |
| 4 | Manual Operated Taps | College Campus | 500 |
| 5 | Water level controllers (overhead water tanks, Water sumps, Bore well pumps) | College & Hostel Campus | 177 |
| 6 | Toilets | Hostel Campus | 880 |
| Total | 7,143 | ||
Measurement and operational accountability
KITS records pump operating hours in logbooks and estimates water supply using pump power, operating time and tank height. Flow meters at RO intake and delivery points measure treated potable water, while STP inlet and outlet meters measure wastewater flows and reuse. The edited treated-water document reports 46 digital flow meters and daily readings compiled into monthly summaries These practices support building water management, although the files do not demonstrate separate metering for every building.
Rooftop rainwater harvesting
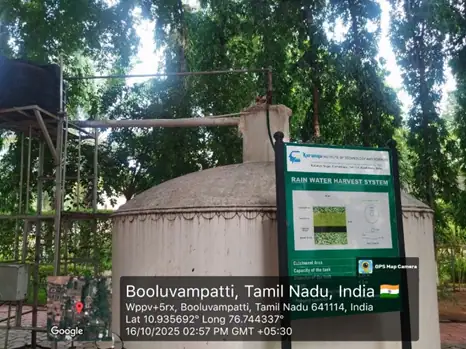
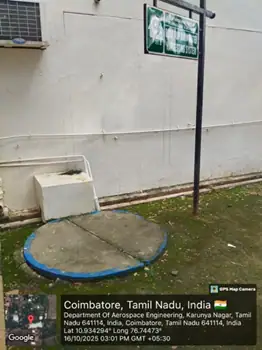
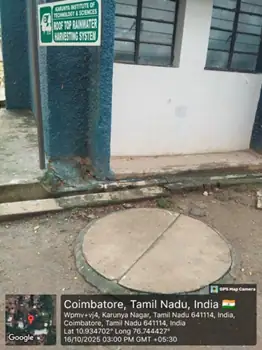
A 25,000-litre ferrocement tank near the Administrative Block captures runoff from a 1,900 m² roof for washing and gardening. The detailed records identify 33 harvesting sites and describe soak pits approximately 3 m deep and 1.8 m in diameter. Roof drainage connected to storage or recharge structures provides direct evidence of water-conscious building infrastructure
Safe drinking water and maintained supply systems
KITS reports 86 water purifiers across academic and residential facilities. The drinking-water provision document specifies a 2,000 L/hour RO plant at the mess and a 500 L/hour plant serving Sinai/Tabor staff quarters. Routine TDS and filter checks, regular cleaning and servicing through an authorised annual maintenance contract support safe and reliable water provision. IS 10500:2012 fis used or drinking-water quality monitoring. These operational measures should be distinguished from independent laboratory confirmation or certification of every outlet.
Wastewater treatment and appropriate reuse
The campus documents describe treatment of greywater in STPs and blackwater through biogas plants, with treated water distributed through 113 outlets for irrigation and landscaping. Treatment includes screening, biological aeration, settling and filtration. Reusing appropriately treated water can reduce demand for fresh water for suitable non-potable purposes.
Building-level reuse requires clear identification of potable and non-potable services and protection against cross-connections. These are relevant elements of a water-conscious standard, but the supplied files do not provide plumbing drawings, backflow-protection specifications or evidence of separate non-potable networks in every building. RO drinking-water production should not be described as wastewater reuse.
Landscape drainage and groundwater recharge
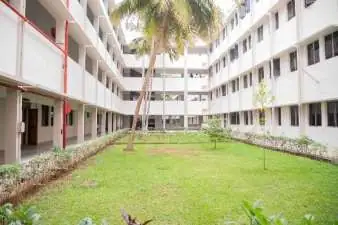
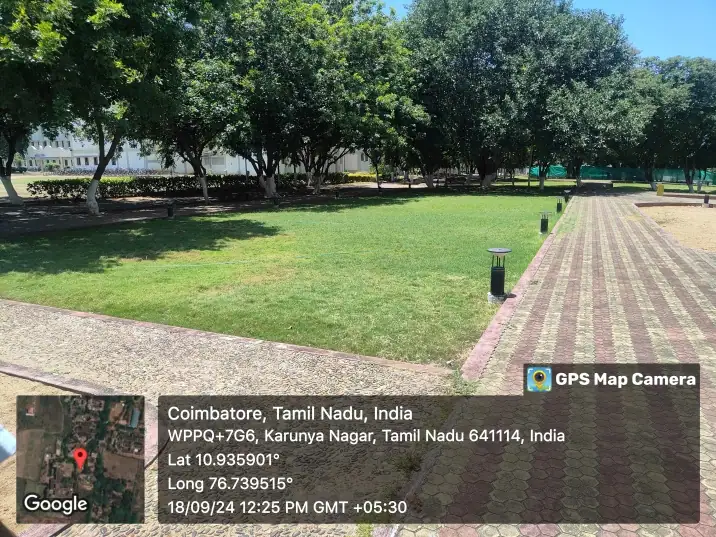
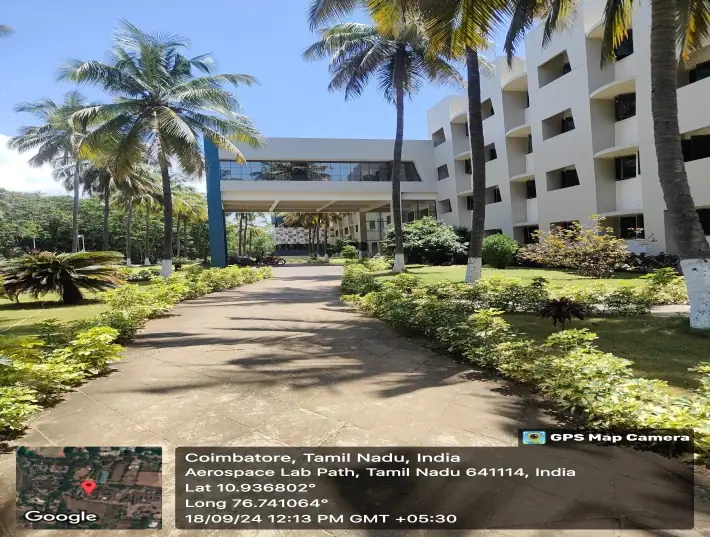
Water-conscious buildings also consider the spaces around them. KITS describes drainage channels, permeable pavements, farm ponds, percolation ponds and check dams to manage runoff and support recharge. Drip and sprinkler irrigation help use water efficiently in agricultural and landscaped areas. These measures connect building drainage to campus water management; the land-area records describe absorption potential rather than measured infiltration performance.
Total area on campus for water absorption besides the forest and planted vegetation (meter2)
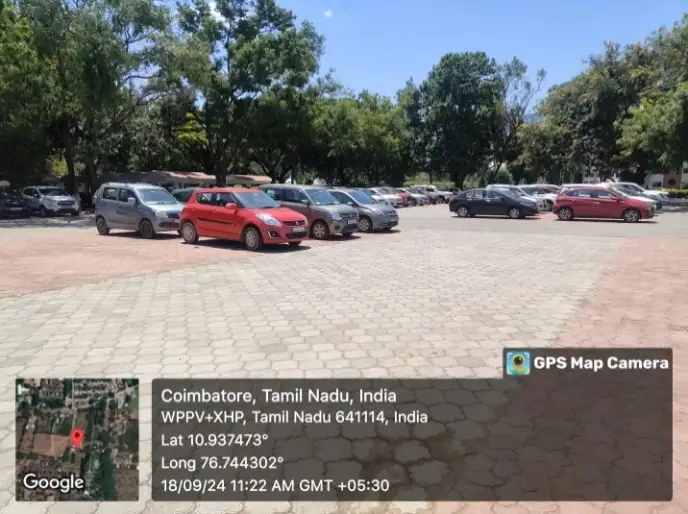
Total water absorption area:
| Sl.No | Details of Area | Total Area |
|---|---|---|
| 1 | Total KITS area | 1926372 m2 |
| 2 | Road area | 30658.76 m2 |
| 3 | Area occupied by building | 89379.95 m2 |
| 4 | Planted vegetation | 797230.715 m2 |
| 5 | Forest vegetation (Agroforestry) | 534185.048 m2 |
Governance and evidence of implementation
The treated-water document assigns coordination to Civil Engineering and the Construction and Maintenance Division, supported by regular monitoring and periodic review. Together, the policy excerpt, harvesting-location schedules, maintenance arrangements, meter records and original photographs provide evidence of water-conscious infrastructure and operation [1–5]. A formal building standard would additionally define mandatory design criteria, coverage of new and renovated buildings, approval responsibilities and inspection requirements. The supplied records support the documented practices, rather than an assertion that these additional requirements have all been established.